
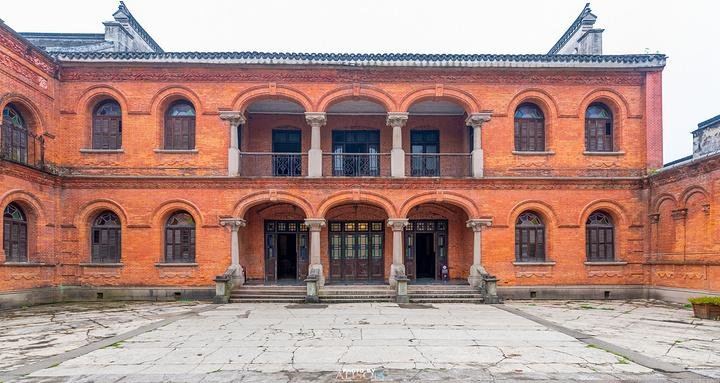
During my visit to Hangzhou, I had the opportunity to explore the Liu’s Tihao Residence a historic building located in the town of Nanxun, which holds a special place among China’s ancient towns. This residence is a remarkable example of the seamless integration of traditional Chinese architecture and Western European architectural styles. Known among the Chinese people today as the “Red House” a name derived from its red-brick construction and its array of distinctive architectural features the building offers a fascinating glimpse into the past.
This residence is more than just a mansion where a wealthy family once lived; it tells a compelling story of China’s commercial prosperity, the influence of foreign cultures, the endurance of traditional values, and a societal transformation that embraced modernity.
Location of the Liu Tihao Residence
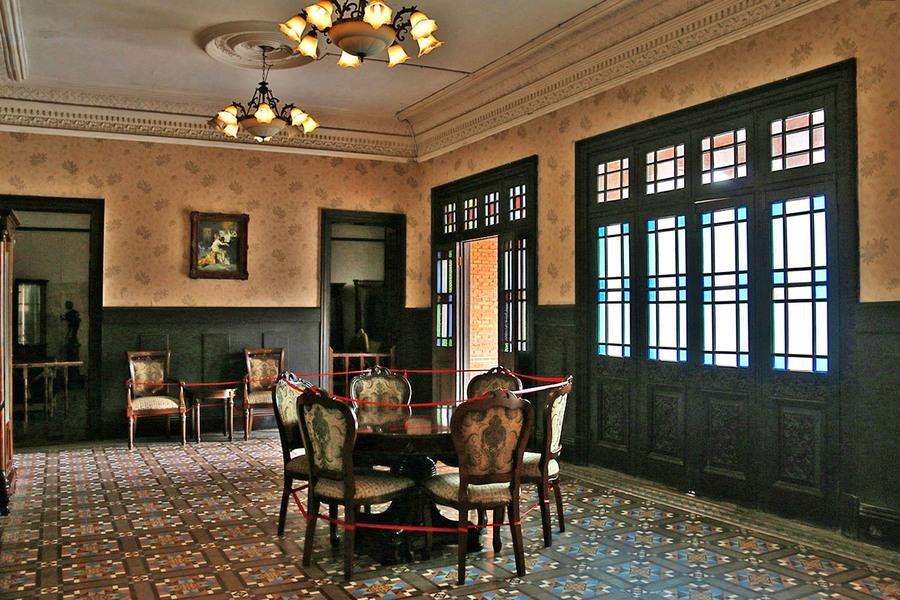
The Liu Tihao Residence is situated within the ancient town of Nanxun, located in Huzhou City, Zhejiang Province, in eastern China.
Nanxun is an ancient town renowned for its canals, stone bridges, traditional residences, and historic gardens. The silk industry and trade played a significant role in its development. A study of its history reveals that the town’s social and economic life flourished, largely due to families who amassed wealth through the production and trade of silk.
Constructed against this backdrop, the Liu Tihao Residence serves as a significant example that reflects the wealth, artistic sensibilities, and cultural openness of the merchant families of Nanxun.
History of the Residence and Its Owner
This grand mansion was built for Liu Tiqing, a member of the Liu family a clan well-known in Nanxun as a prominent and affluent merchant family. He was the son of a prominent and wealthy businessman named Liu Yong.
According to historical records, Liu Tiqing purchased the land for the construction of this residence in 1905. Construction began that same year and was completed in 1908. Consequently, this building can be described as a historic mansion constructed during the final period of China’s Qing Dynasty.
That era was a time of significant social, economic, and cultural transformation in China. With the expansion of foreign trade relations, a keen interest and even a sense of rivalry emerged among wealthy Chinese families regarding Western architecture, furnishings, and lifestyles.
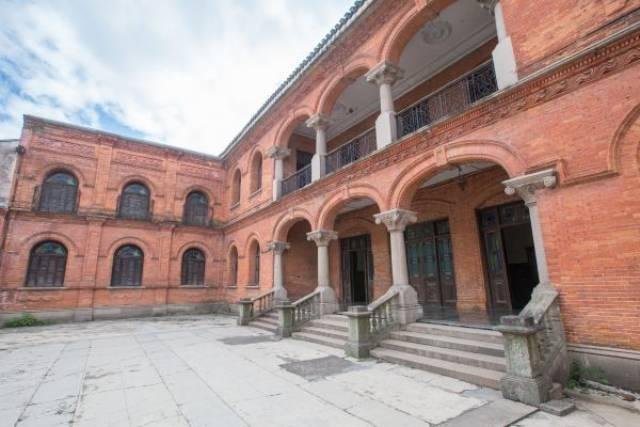
This transformation is clearly evident in the architecture of Liu Tihao’s residence.
The Economic Prosperity of the Liu Family and the Silk Industry
To understand the history of the Liu family’s Tihao residence, it is essential to gain an insight into the history of the silk industry in the town of Nanxun.
Nanxun is a region in China that flourished through the production and trade of silk. Business families in this area amassed great wealth through silk production, commerce, financial activities, and real estate investments.
The Liu family was one such prominent business family. Historical study reveals that the Liu family held a leading position among the four renowned wealthy families of Nanxun, collectively known as the “Four Elephants” (*Si Xiang*). While the silk trade served as a vital foundation for the wealth of Liu Yong’s family, their business operations also expanded into other sectors.
Families such as these did not confine their wealth solely to business ventures; they also invested in grand residences, gardens, works of art, and cultural pursuits. The Liu Tihao Residence serves as significant evidence of that social background.
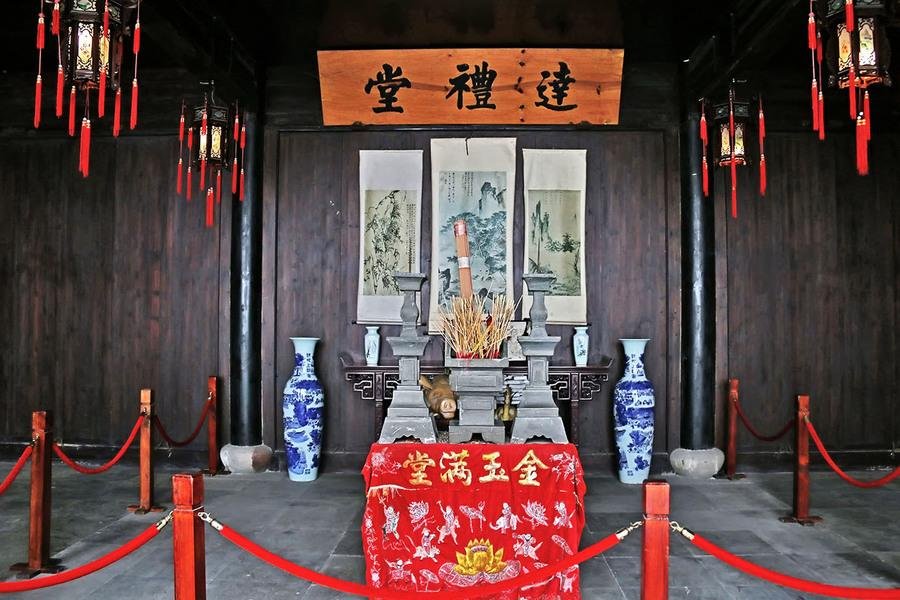
A Remarkable Fusion of Chinese and Western Architecture
The distinctive feature of the Liu Tihao Residence lies in the integration of both Chinese and Western architectural elements within its design. Traditional homes in the Jiangnan region typically feature internal courtyards, wooden columns, halls, and tiled roofs. However, the Liu Tihao Residence incorporates Western European architectural components alongside these traditional design elements.
During my visit to the city of Huzhou, several specific features of this residence caught my attention:
Buildings Constructed with Red Bricks: A particularly striking characteristic is the use of red bricks for the Western-style sections of the residence. It is, in fact, referred to as the “Red House” precisely because of this red hue.
Arches and Roman-Style Columns: Certain parts of the structure feature arches and columns characteristic of the European Roman architectural style. Traditional Chinese Carvings: Decorative carvings crafted from brick, wood, and stone reflect the Chinese artistic tradition.
Halls and Inner Courtyards: The central section of the house is arranged according to traditional Chinese architectural design.
The combination of these elements distinguishes the Liu Ge Tihao residence from a typical Western-style mansion. Although the building possesses a Western exterior, its interior design and artistic details clearly reflect a distinct Chinese cultural identity.
The Three Sections of the Residence and Their Unique Characteristics
According to historical records, the Liu Ge Tihao residence is designed in three main sections: the southern, central, and northern parts. While the architectural features of these sections differ, they form an integrated design for the entire mansion.
The Central Section
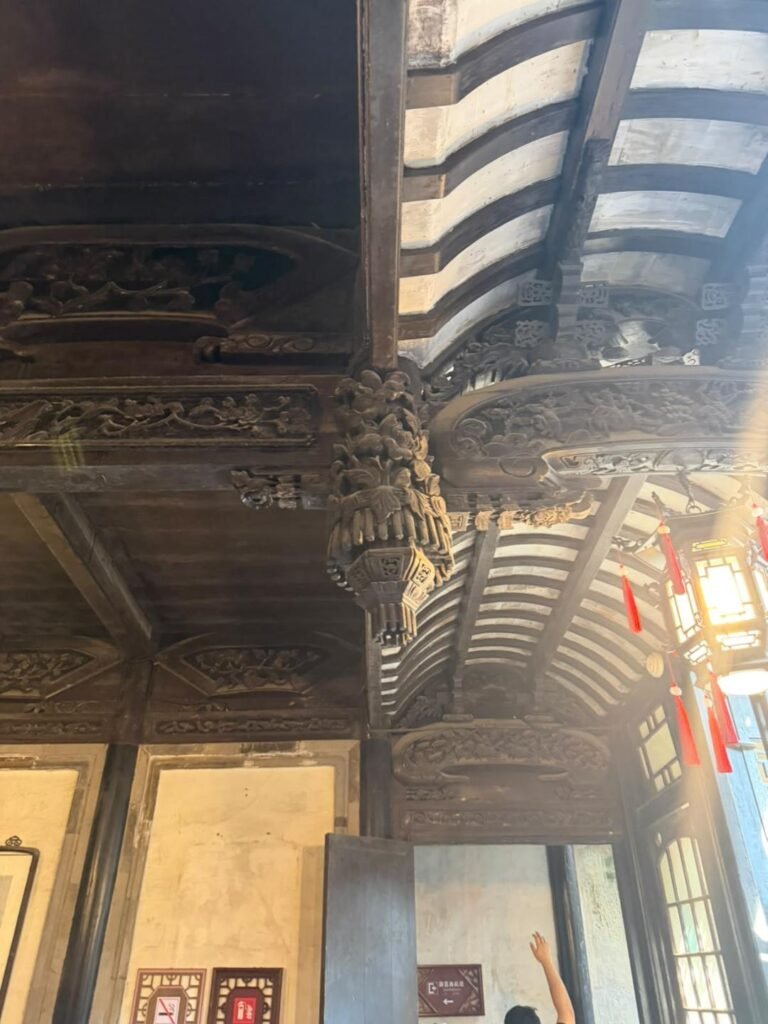
The central section is designed in accordance with traditional Chinese architectural principles. Its halls, main rooms, and interior spaces are structured in a way that reflects the family’s social life and traditional values.
In residences of this type, the main hall likely served as a venue for significant family gatherings and ceremonies. It can be inferred that each individual room within this residence was designated for specific purposes.
The Northern Section
The northern section is the area where the Western architectural features of the residence are most clearly evident. Red bricks, arches, columns, and intricate carvings enhance its visual appeal.
The Southern Section
The southern section also features a design that blends Chinese and Western architectural elements. Taken together, these components clearly illustrate the relationship between local traditions and foreign influences within the overall design of the residence.
A Note on Historical Significance: It cannot be assumed that all the features visible today have remained entirely unchanged since the original construction. According to certain historical accounts, the main hall in the central section sustained damage during the war in 1937. Consequently, some discrepancies can be observed between the current structures and the original design.
Intricate Carvings and Artistic Creations
The value of the Liu Tihao Residence cannot be determined solely by its scale; the artistic ornamentation found throughout various parts of the building is also a significant feature.
Brick, wood, and stone carvings enhance the beauty of the residence, and they also serve as a testament to the skill of the artisans from that era.
The use of flowers, plants, and symbolic imagery is a common characteristic of traditional Chinese decorative art. The incorporation of Chinese floral motifs even within the Western-style sections of the Liu Ge Tihao residence clearly illustrates the creative synergy between these two architectural traditions.
It is particularly noteworthy that the inclusion of Western architectural elements did not result in the loss of the residence’s Chinese identity. Instead, by integrating indigenous artistic features with Western building design, a new, creative architectural form has emerged.
The Residence and Its Garden Environment
In traditional Chinese homes, gardens and internal courtyards hold a place of special significance. Beyond serving as spaces for relaxation, they are also regarded as environments that embody the relationship between humanity and nature. It is noted that the rear area of the Liu Ge Tihao residence was historically used for leisure and recreational activities. According to certain accounts, a grassy area there once served as a tennis court, and there was also a space dedicated to the rearing of dairy cattle. The current descriptions also provide details regarding garden features, ponds, and ornamental landscape design.
These details indicate that the residence was not limited solely to the lifestyle of a wealthy Chinese family of that era; it was also a place that embraced foreign traditions of leisure and entertainment.
Connection to the History of Nanxun Town
Historical evidence makes it clear that the history of the Liu Tihao residence cannot be separated from the broader history of Nanxun town.
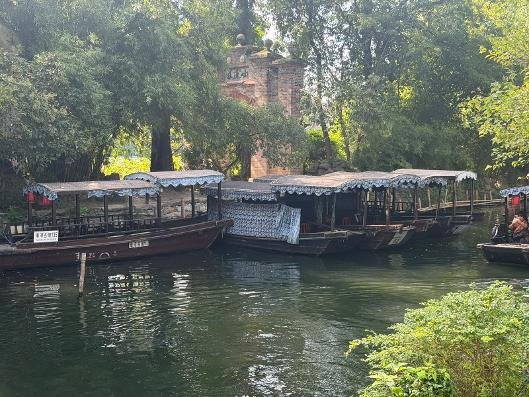
For centuries, this town has been intrinsically linked to waterways, trade, and traditional industries. It is well-established that China’s Grand Canal system played a significant role in facilitating the transport of goods and strengthening economic ties between the southern and northern regions. The Jiangnan section of this system is particularly relevant to the historical background of the Nanxun area.
It is evident that, within such a commercial environment, the wealthy families of Nanxun embraced foreign influences while simultaneously preserving their own local traditions. The architectural fusion found in the Liu’s Tihao Residence serves as a significant example of this cultural exchange.
The Liu’s Tihao Residence as a Historical Heritage
The value of the Liu’s Tihao Residence is not limited solely to its architecture. It is a site that provides insights into China’s social history, the development of entrepreneurial families, and cultural exchange.
On March 5, 2013, the State Council of China designated the cluster of historical buildings associated with the silk industry—which includes this residence—as a Major Historical and Cultural Site Protected at the National Level. Furthermore, the Nanxun area maintains historical ties to the Grand Canal of China, which was inscribed on the UNESCO World Heritage List in 2014. In this context, it is important to distinguish between the status of the Liu’s Tihao Residence and the status of the Grand Canal heritage site as a whole. The long-term plan initiated by the Chinese government to preserve such sites enabling future generations to study the architectural designs, construction techniques, artistic creations, and the daily lives of people from that era is highly commendable.
The Message of the Liu Ge Tihao Residence to the World
A significant insight gained from observing the Liu Ge Tihao Residence is the capacity to learn from other cultures while simultaneously safeguarding one’s own cultural identity.
The coexistence of traditional Chinese design and Western architectural elements within this building demonstrates that cultural exchange can give rise to new, innovative creations. Furthermore, it illustrates how trade and economic prosperity can influence the artistic and cultural life of a society.
In today’s world, as historic cities undergo rapid modernization, the preservation of such heritage buildings becomes increasingly vital. They are not merely remnants of the past; they serve as living evidence of a society’s identity and cultural continuity.
Part Six

Note by
Chandana Wijekoon


